01
HVAC Installations
New construction, retrofits and additions — seventeen documented projects across the five boroughs and Long Island.
Explore
JJR Mechanical designs, installs, services and maintains HVAC/R systems across the five boroughs, Long Island and northern New Jersey — from brownstone ductless retrofits to rooftop unit replacements and full walk-in cooler builds.
New construction, retrofits and additions — seventeen documented projects across the five boroughs and Long Island.
ExploreSame-day emergency response for rooftop units, air handlers, chillers, ductless and VRF equipment.
ExploreScheduled service that holds rated capacity, extends equipment life and prevents the July emergency call.
ExploreCommercial refrigeration and cold storage for supermarkets, grocery stores and food facilities.
ExploreWhatever the application — residential, retail, commercial, institutional, medical or industrial — the equipment has to be sized right, installed right, and serviceable ten years from now.
Our core specialty. Single-zone and multi-zone heat pump systems for homes, brownstones and light commercial space — including buildings with no route for ductwork.
Variable refrigerant flow for buildings where loads move around during the day — schools, offices, retail and mixed-use.
Supply and return distribution, exhaust and outside-air systems, including the sheet metal and duct work.
Walk-in coolers and freezers, cold storage and refrigeration systems for supermarkets, grocery stores and the food industry.
Hydronic heating and cooling systems for residential, commercial and institutional buildings.
Refrigeration, cooling and heating for process areas and room comfort in industrial facilities — including infrared gas heating for high-ceiling space.
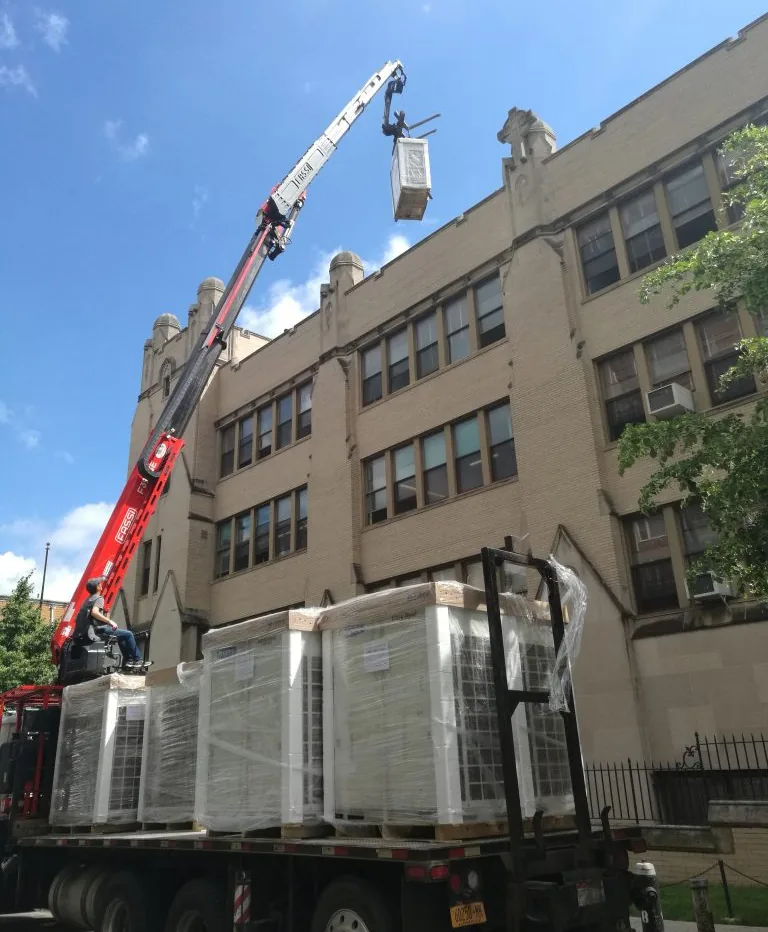
Most of what goes wrong with an HVAC system was decided before anyone picked up a tool — equipment sized from a rule of thumb, line sets run past their limits, condensers set where nobody can service them.
Our staff includes professional engineers who design the systems we install. Load calculations, equipment selection and layout are done before the order goes in.
Brownstones with no duct chases, fire escapes crossing the only usable elevation, roofs that cannot take a load. The equipment is the easy part.
Charge, airflow, control sequences and safeties verified and documented — so the system performs the way it was designed and you have a baseline to measure against.
Factory-trained and certified technicians, and a service department that answers when a system goes down in August.
Every project below is our own field documentation — the buildings, the equipment and the crews on site.
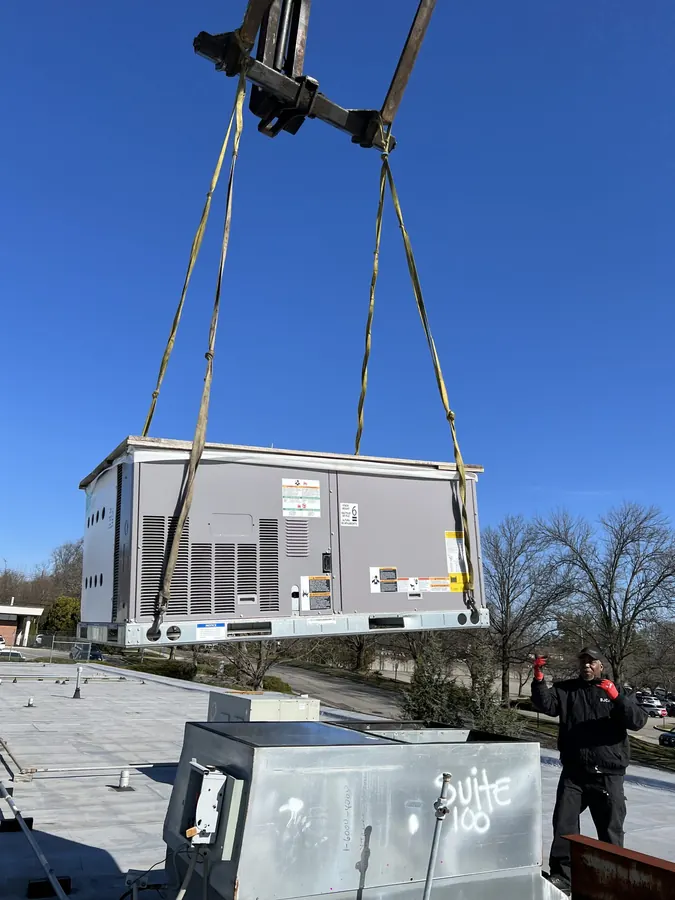 5 photos
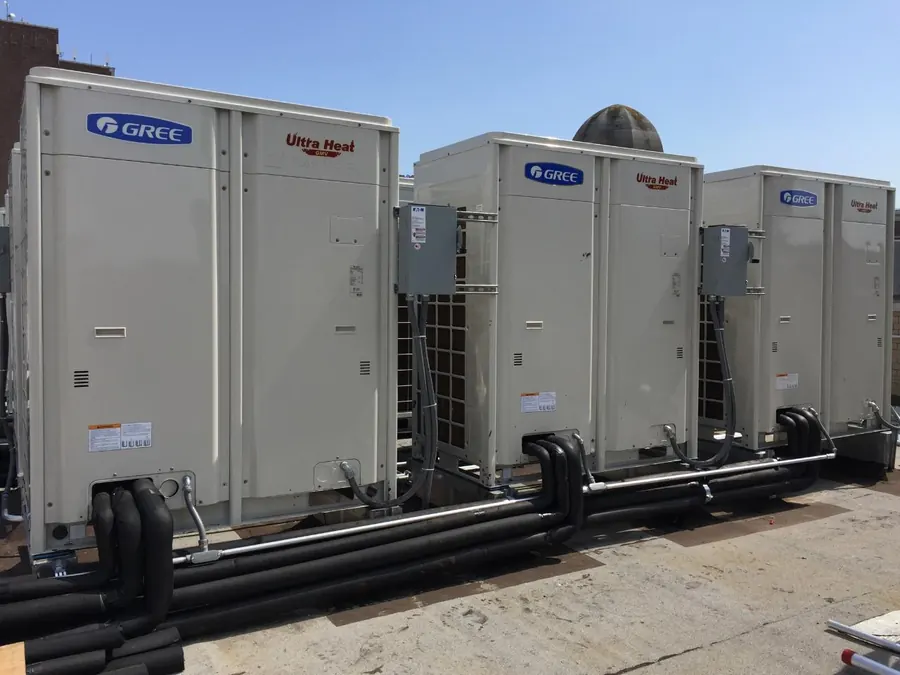 12 photos
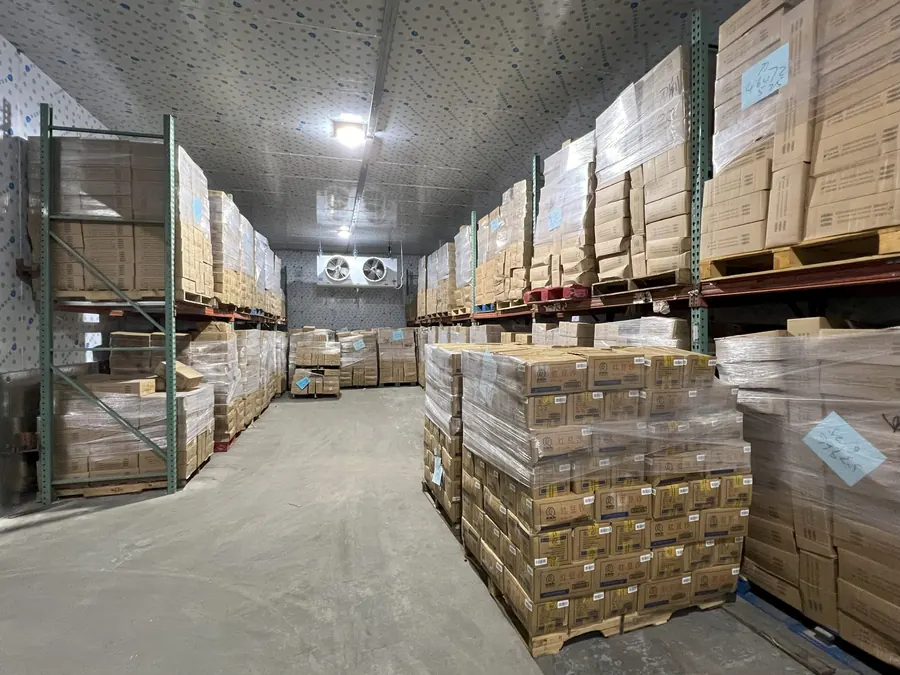 11 photos
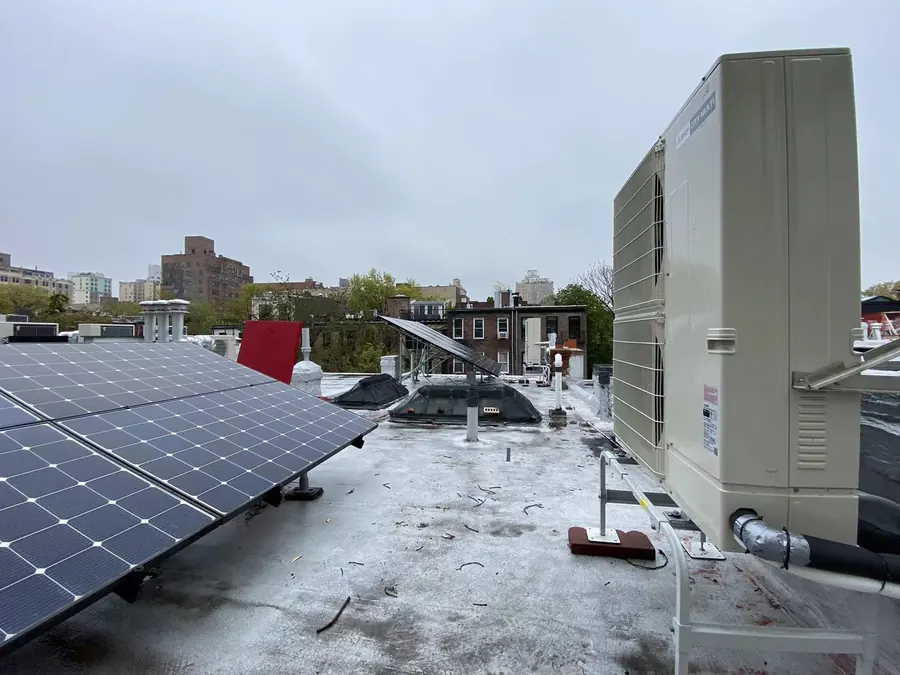 10 photos
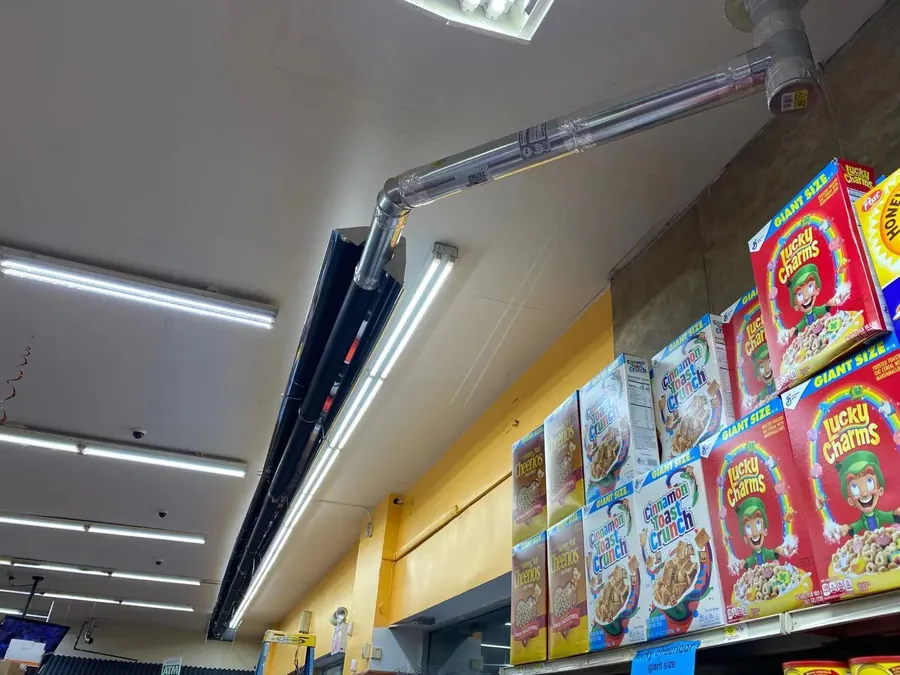 9 photos
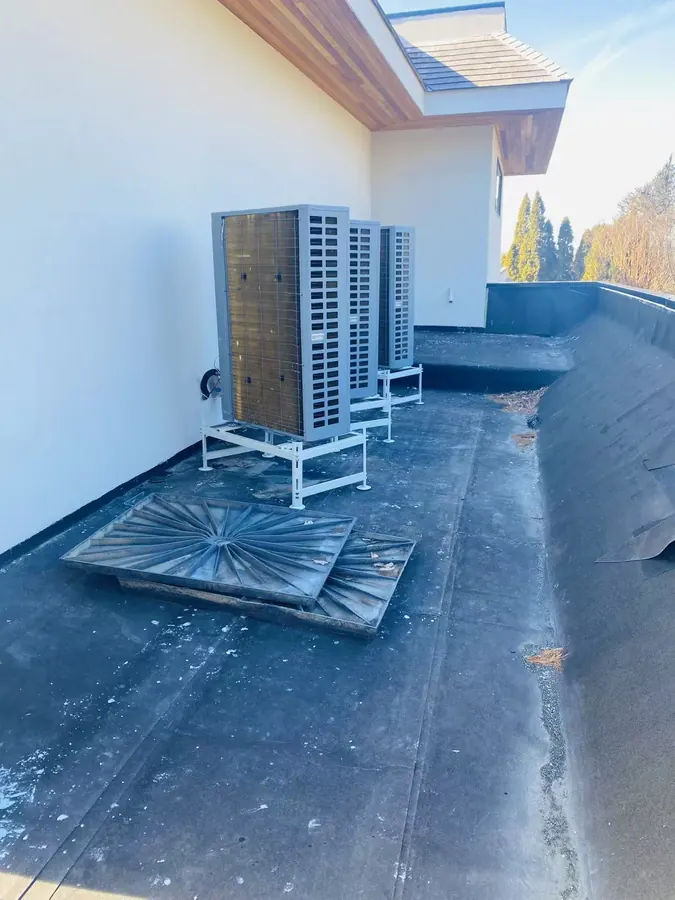 4 photos

Send drawings, a photo of your existing equipment, or just a description of the problem. We will get back to you with a clear scope and a written estimate.