
 5 photos
Project gallery
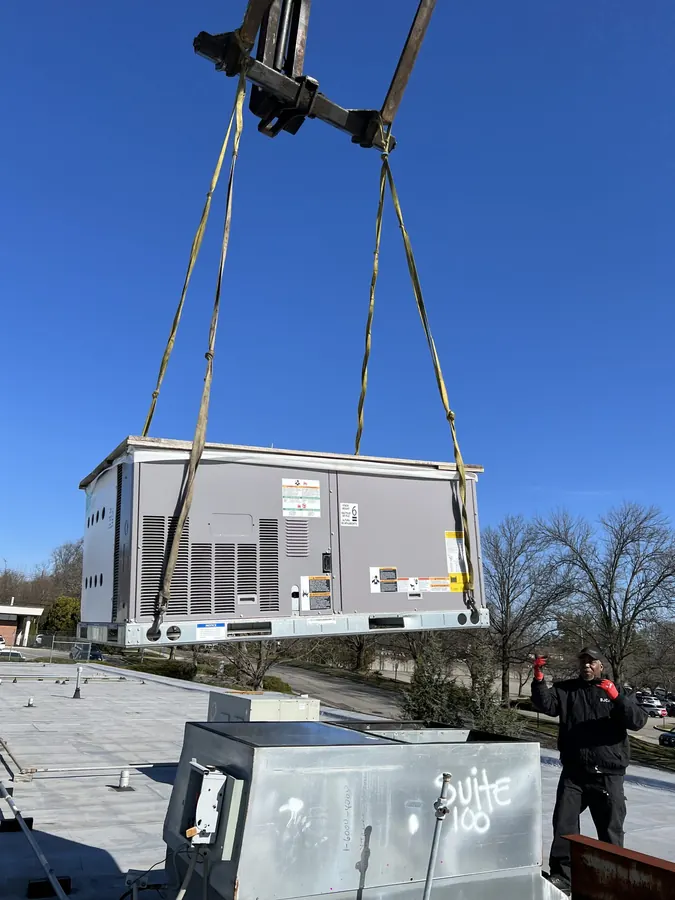
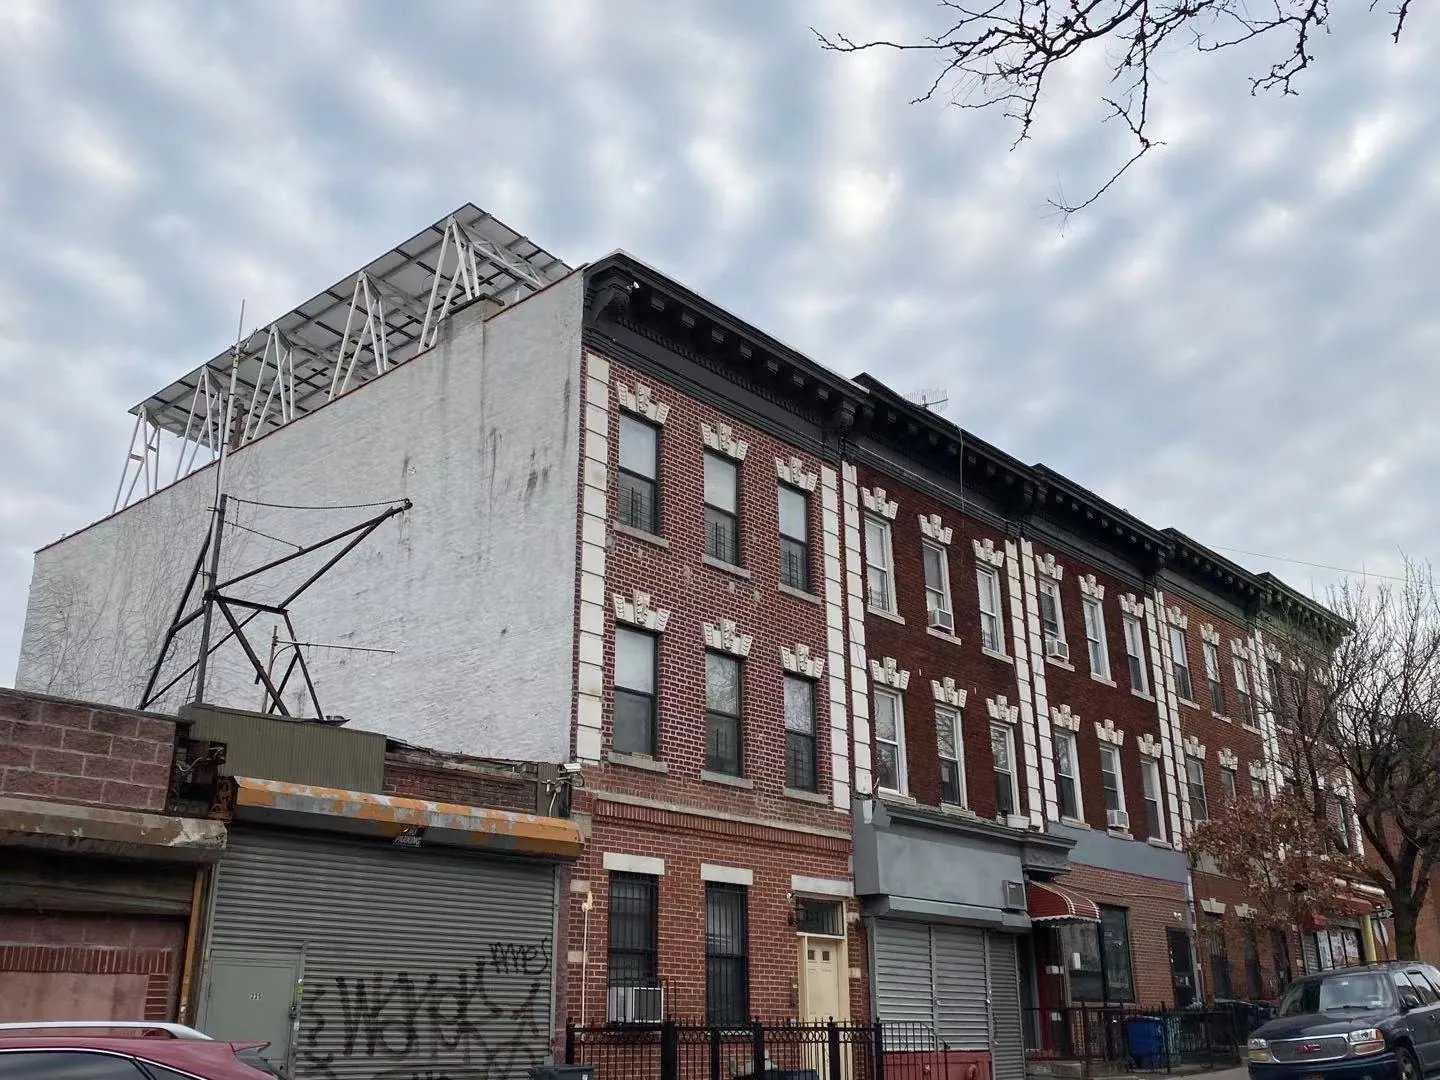
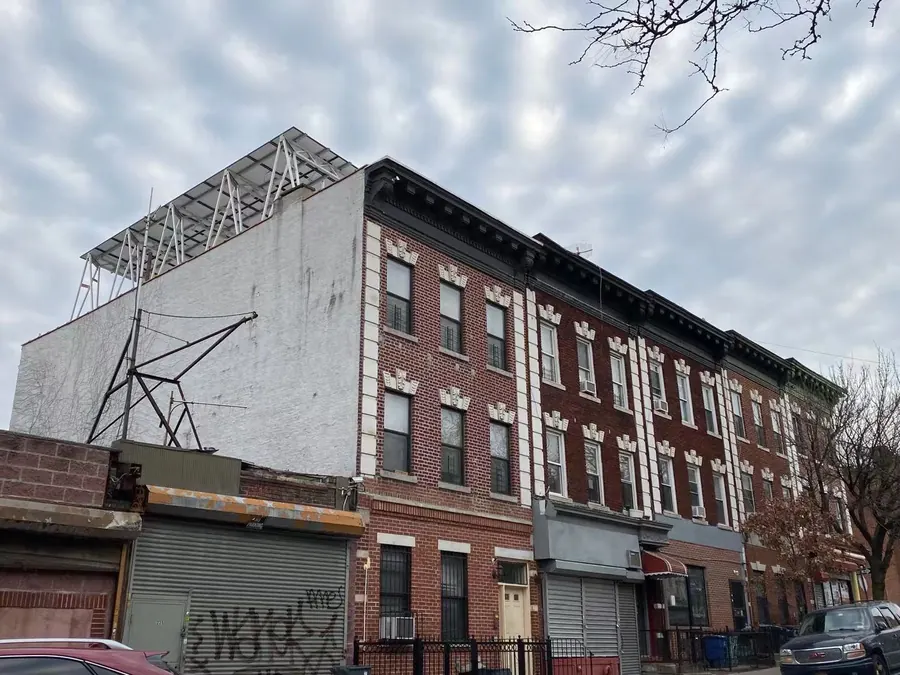
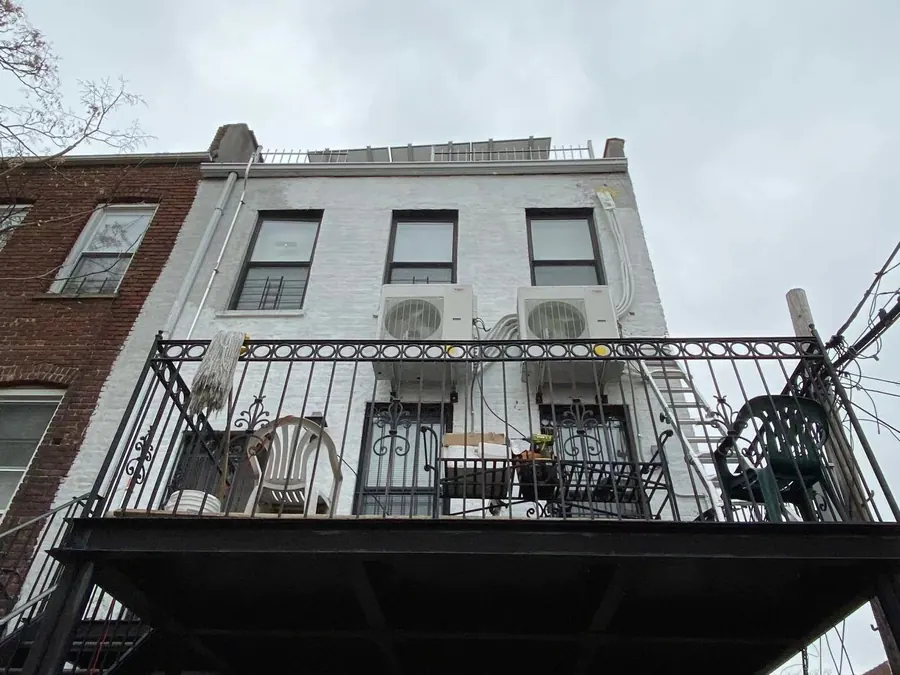
Three-System Installation — Howard Street
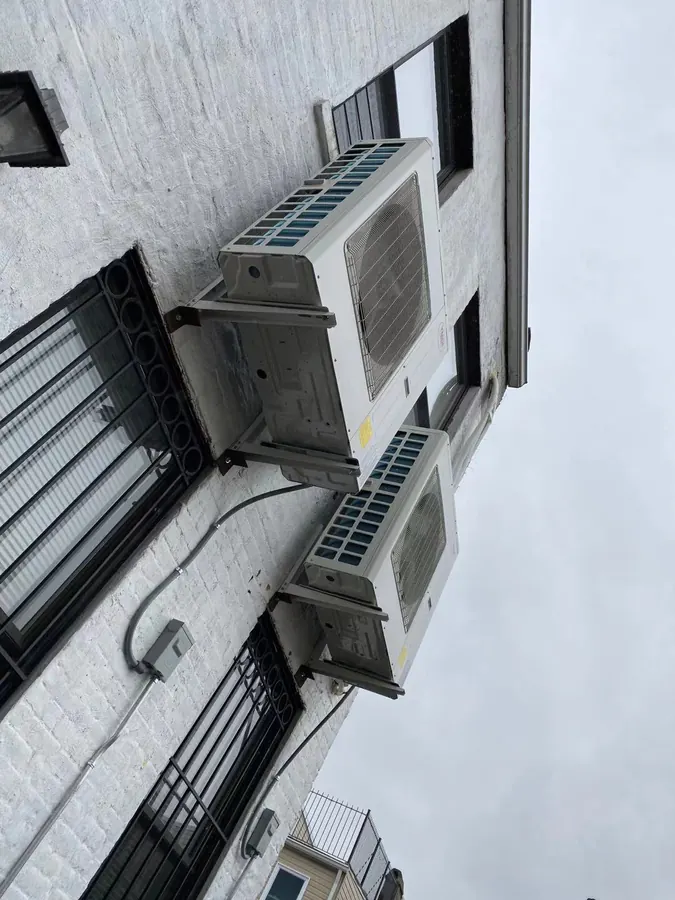
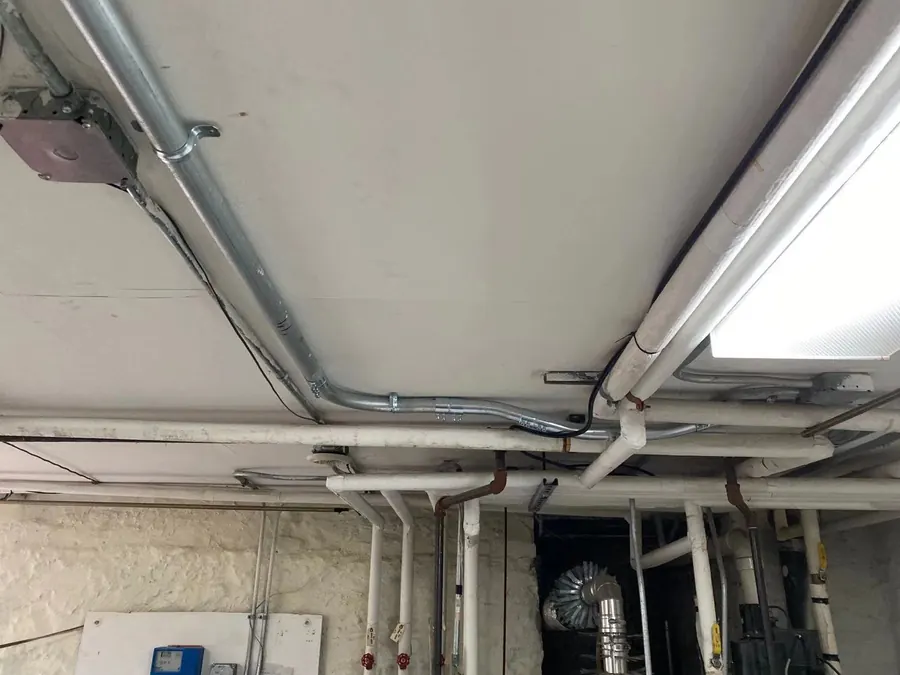
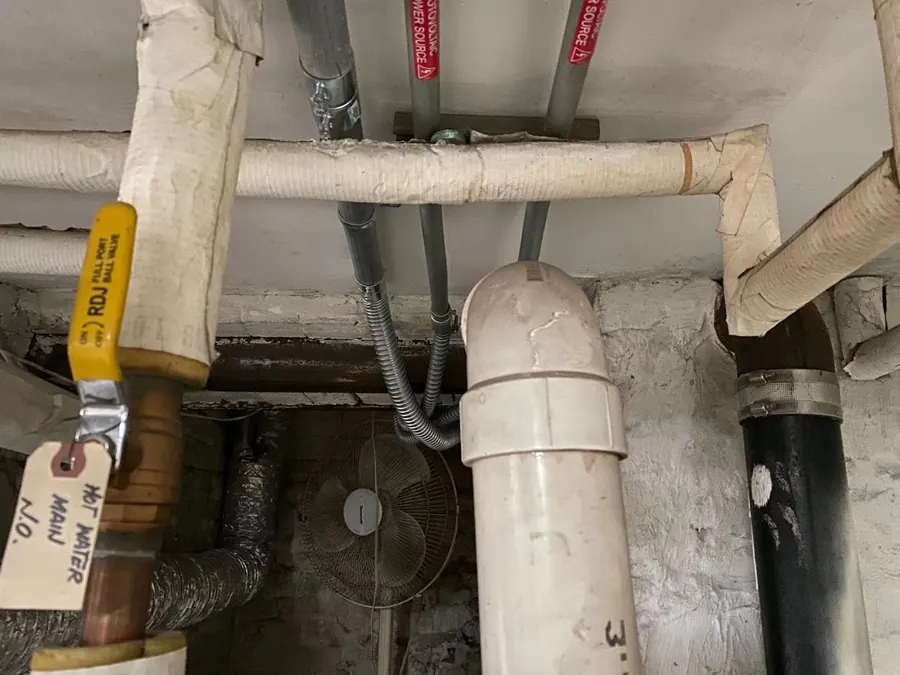
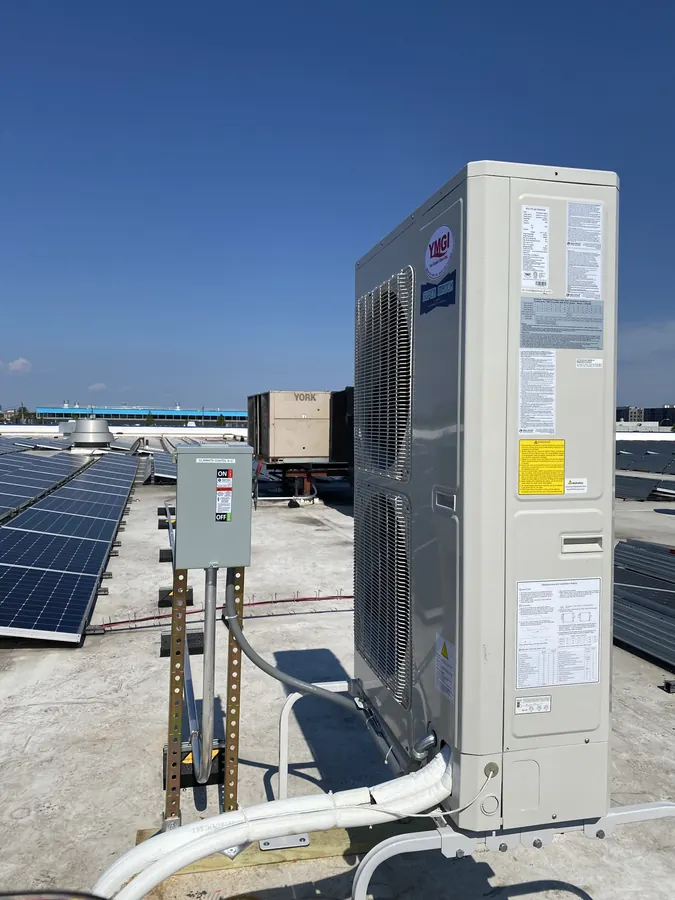
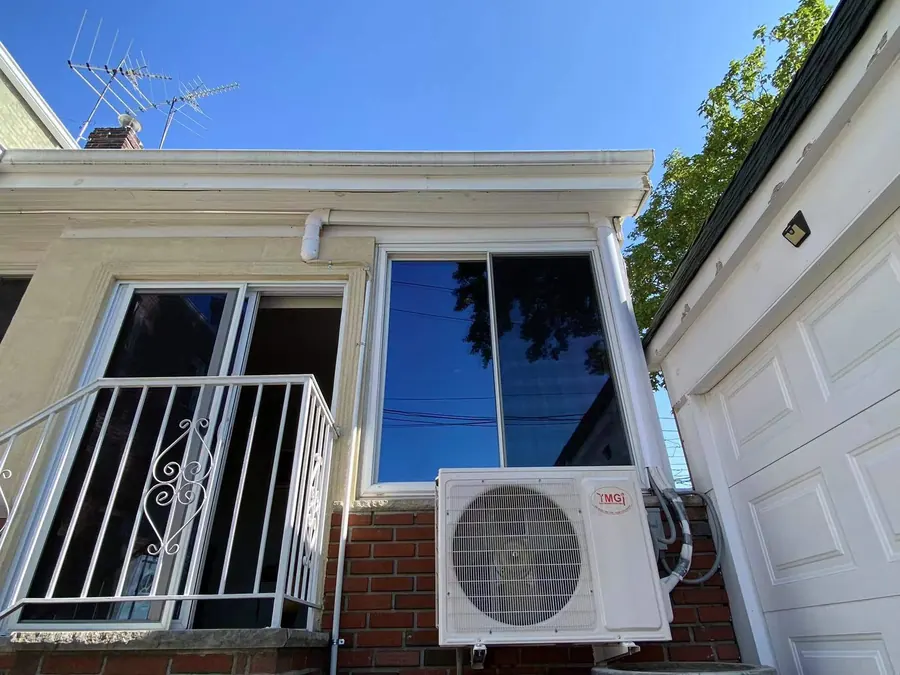
Three systems installed in a mixed-use building, with equipment placed to serve the commercial ground floor and the residential floors above from separate systems.
Mixed-use buildings have genuinely different loads on each floor — a ground-floor commercial space runs a cooling load most of the year while the apartments above swing with the season. Splitting the systems is almost always the right answer.
Field photos
8 photos from this project
Click any photo to view it full size.
Start your project
Tell us what your building needs.
Send drawings, a photo of your existing equipment, or just a description of the problem. We will get back to you with a clear scope and a written estimate.